

London
London | England
A Residence of
Quiet Confidence
 View Photos
 Watch Film
 360° VTour
 Open House
Menu

Diana Tran
Presented At
£8,500,000
Bathrooms
3
Living
2,975
SQFT
1 features
Stories
2



















London
London | England
London, England, United Kingdom. , London , England
Spacious three-bedroom apartment with excellent residential amenities
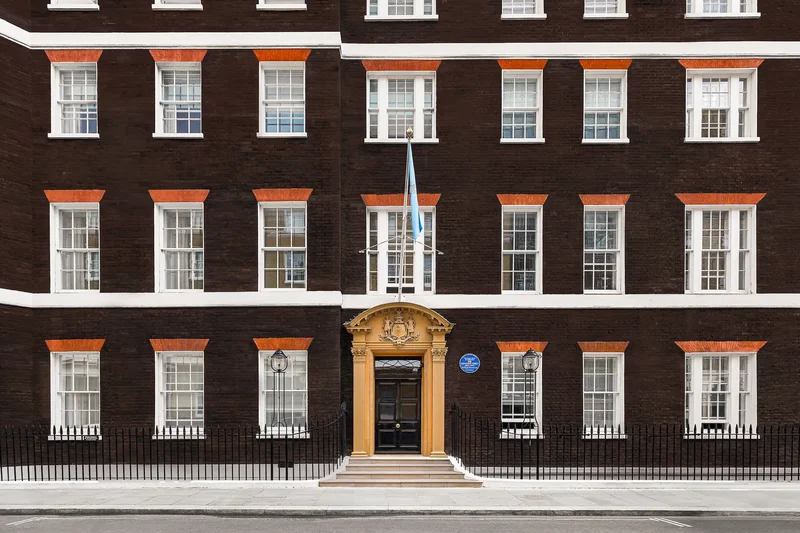
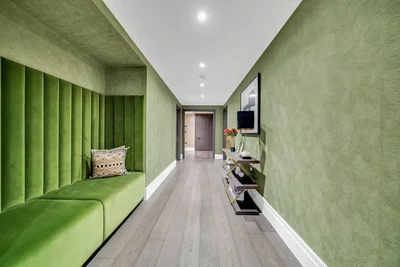
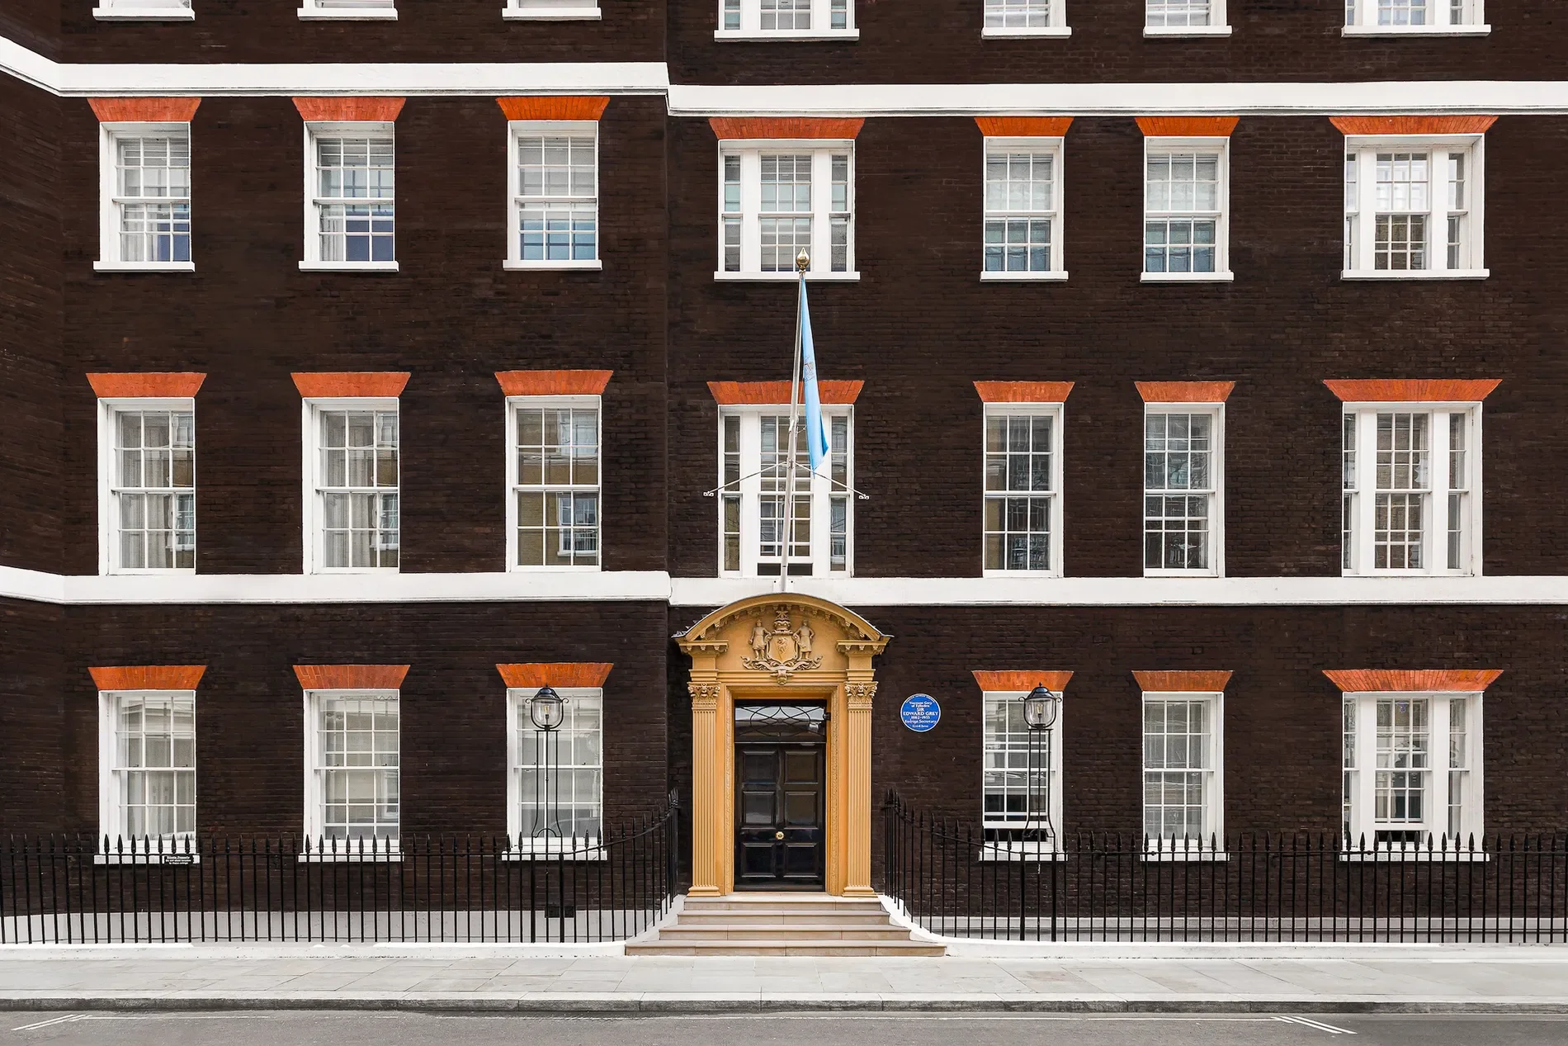
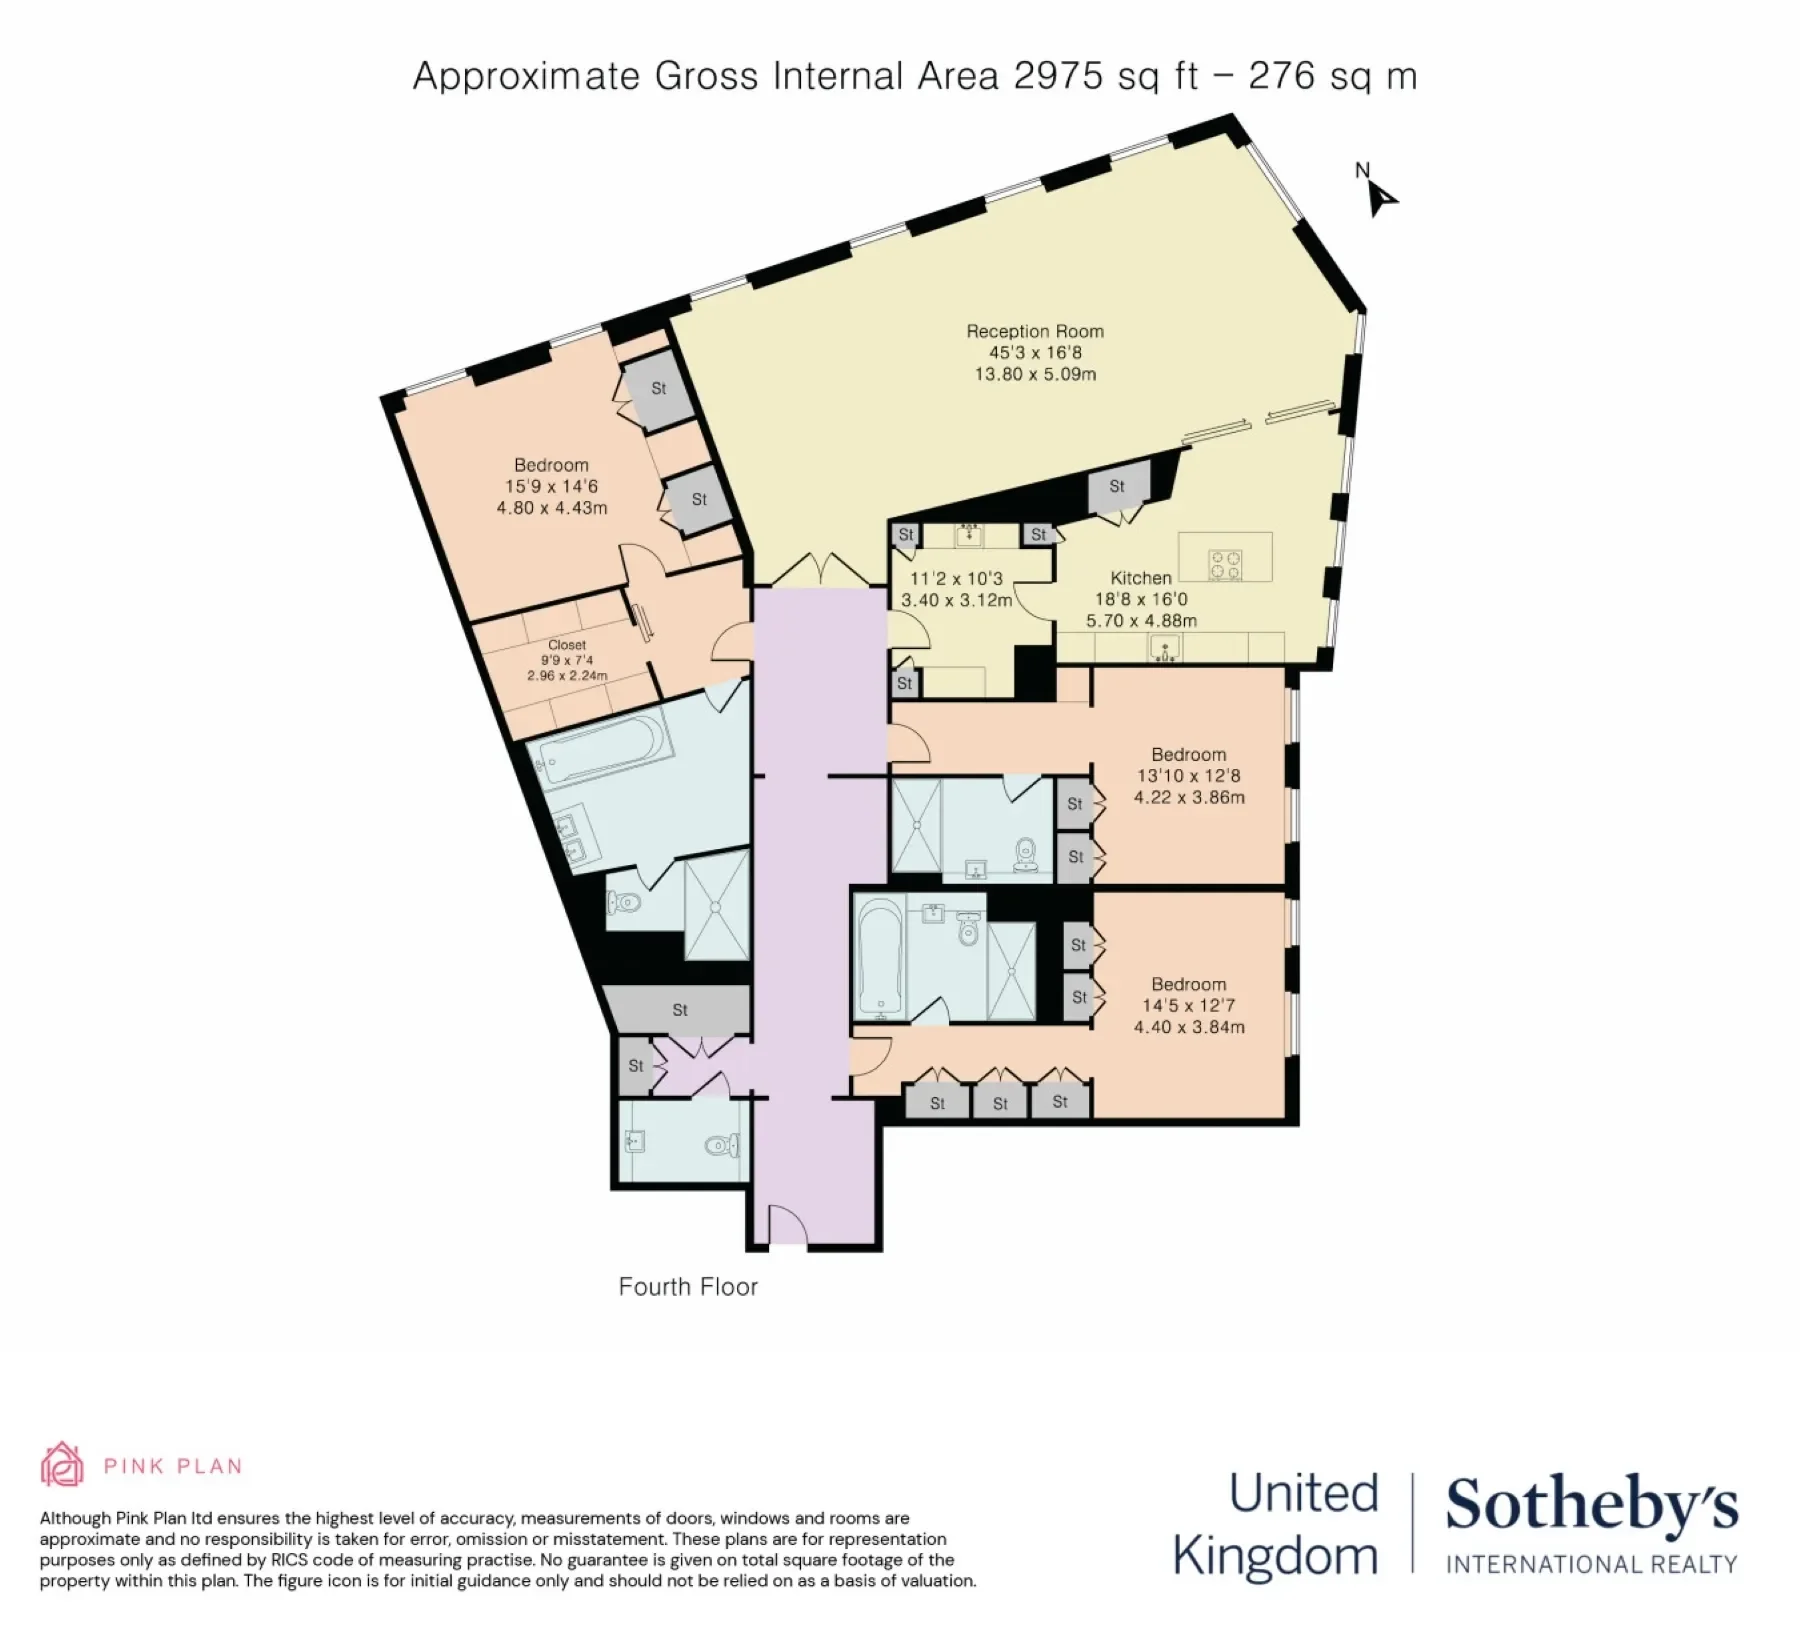
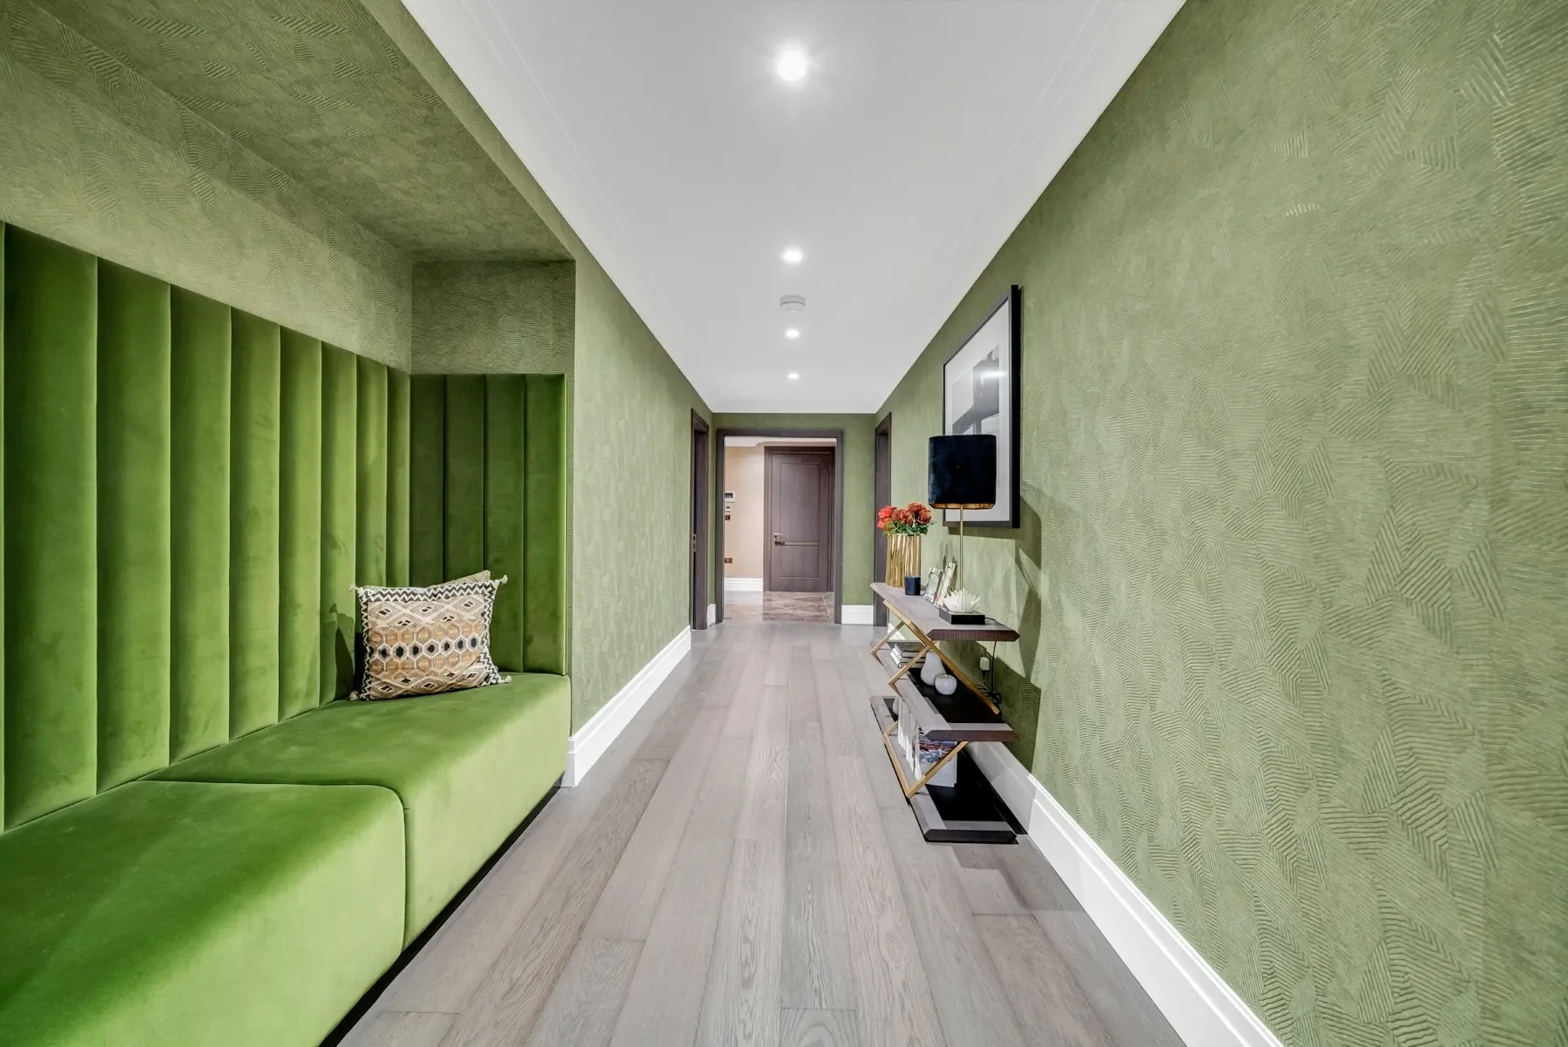
This stunning three-bedroom apartment lies in the historic Grade II-listed on Queen Anne’s Gate, around the corner from the Houses of Parliament and Buckingham Palace. Lying on the fourth floor, the apartment sprawls across a vast 2,975 sq. ft.
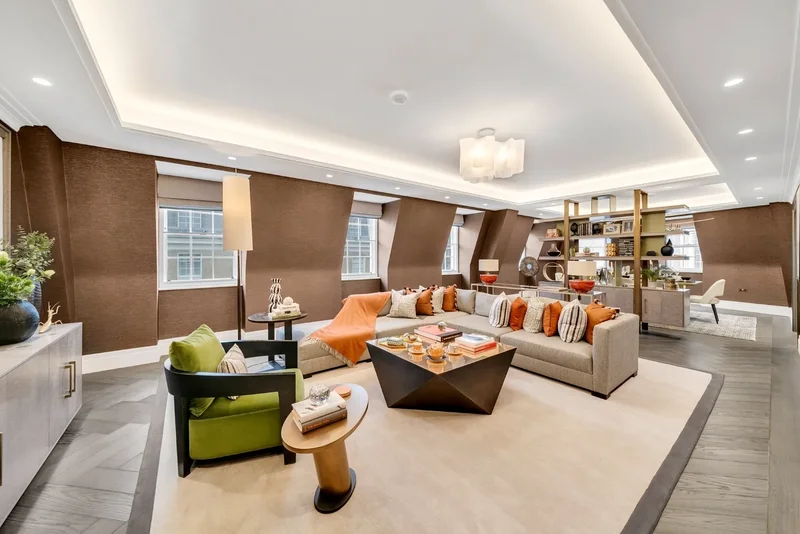
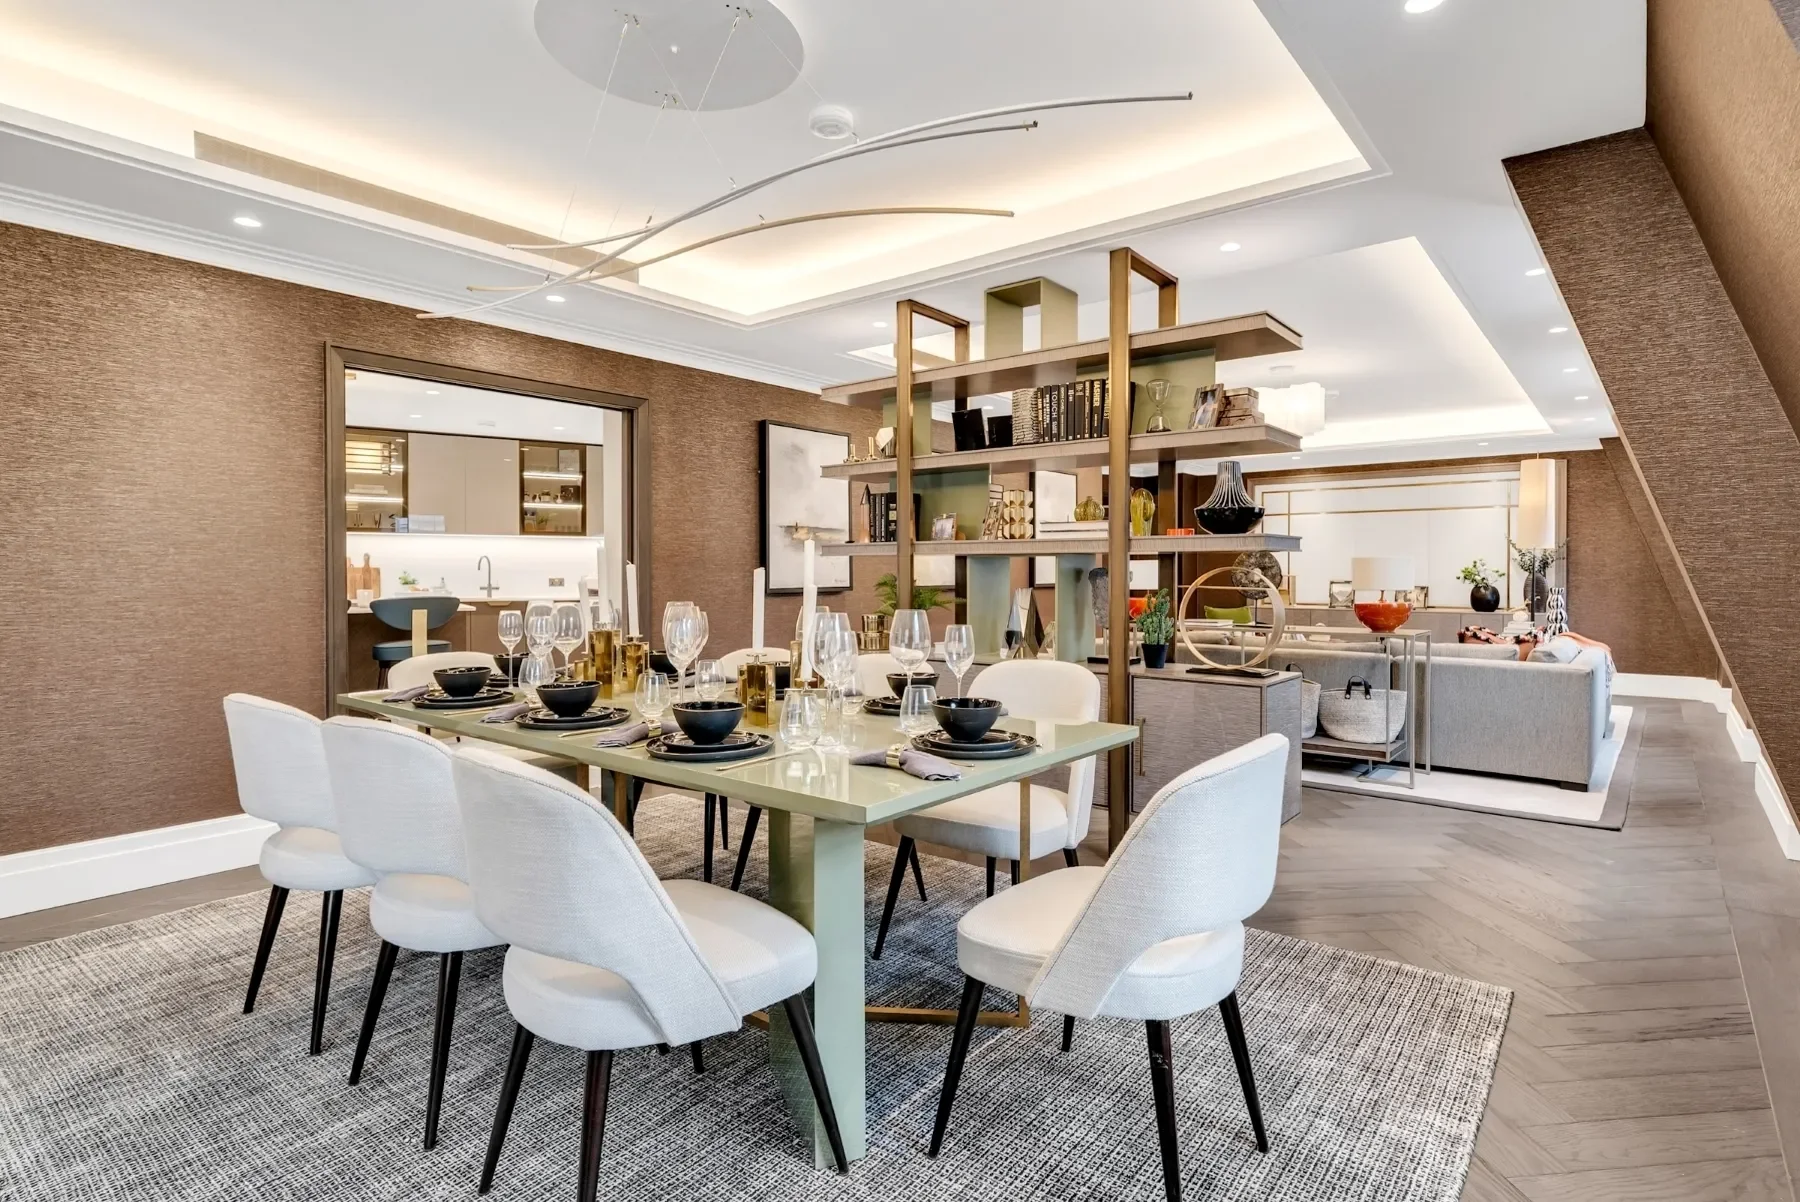
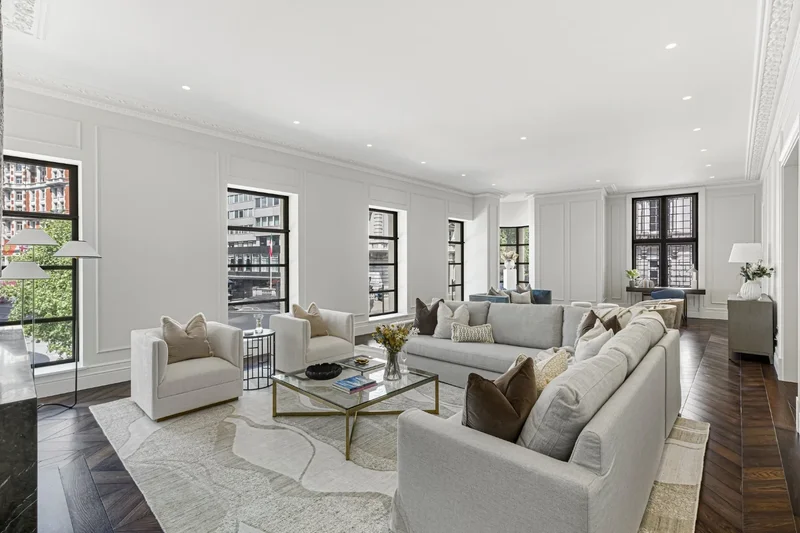
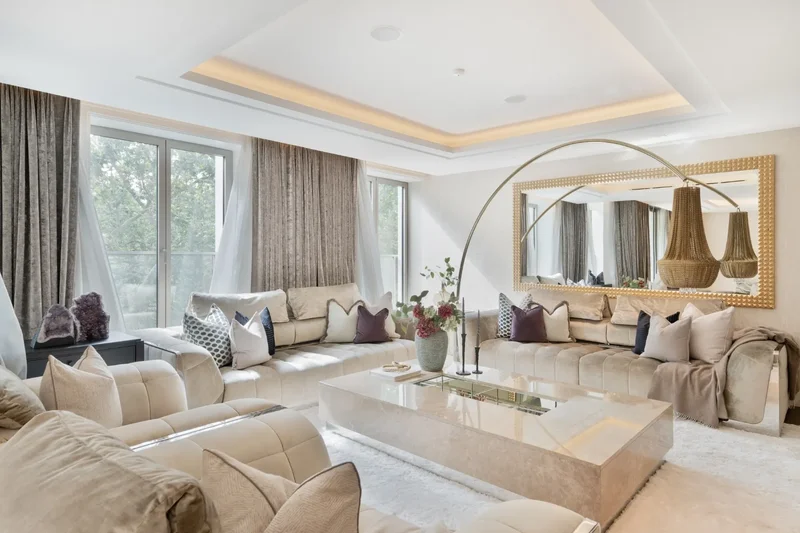
Interiors throughout have been designed by world-renowned interior designer David Linley, exemplified in the large open-plan reception room. Arranged as a dining room and living room, the space is cleverly finished in a warm palette of soft neutral colours and parquet floors. Six pretty sash windows allow light to pour in.
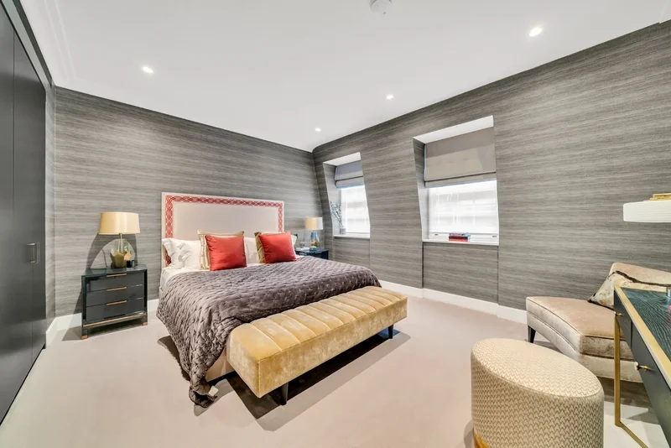
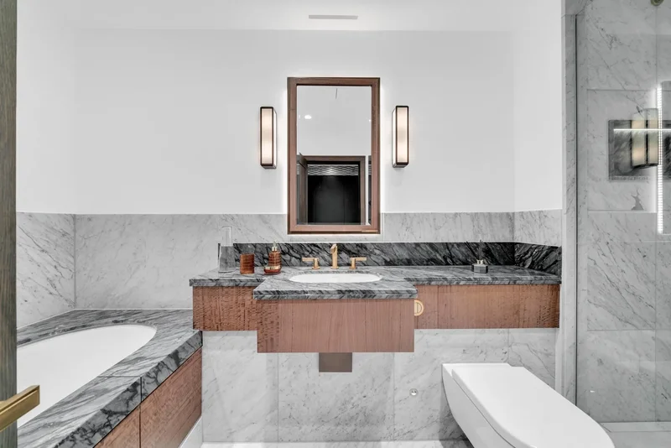
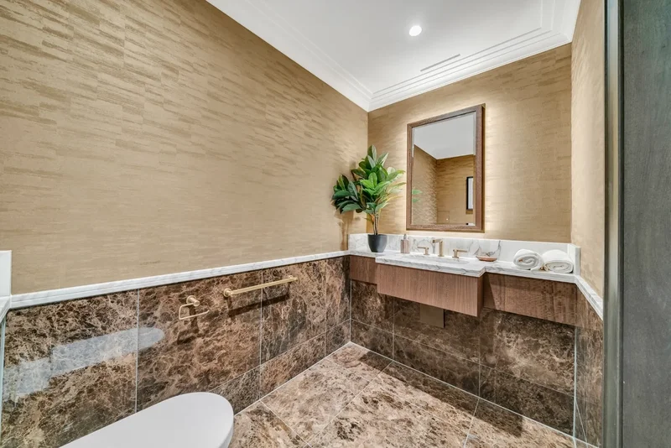
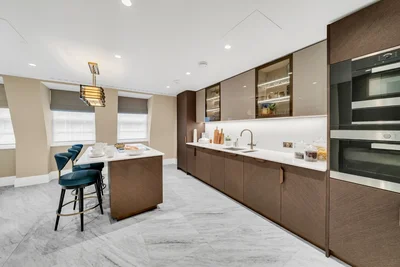
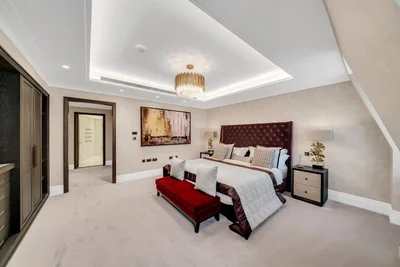
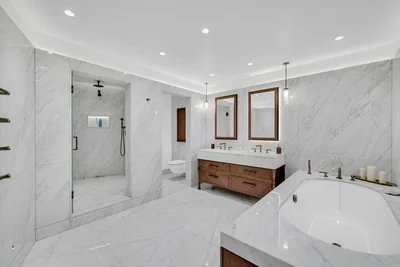
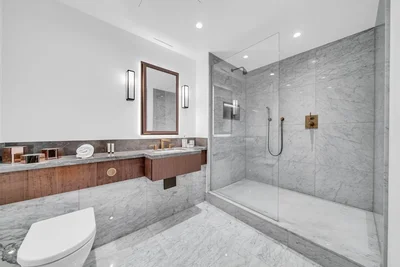
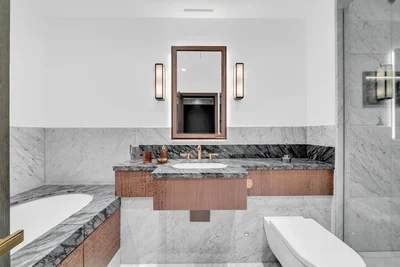
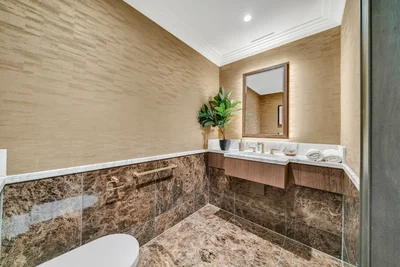
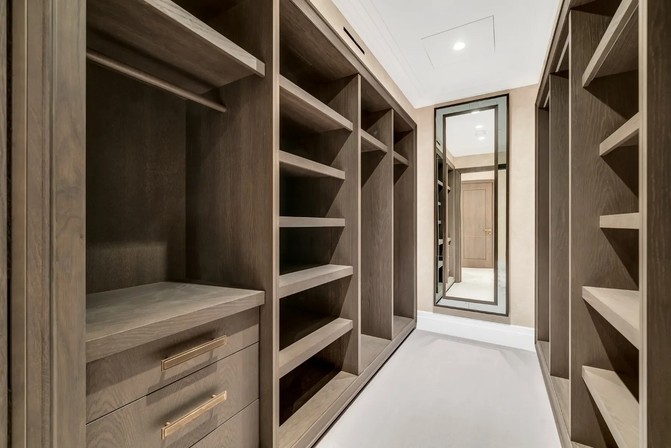
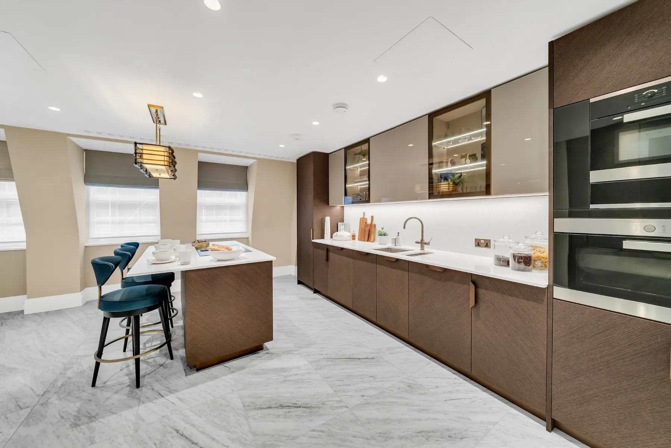
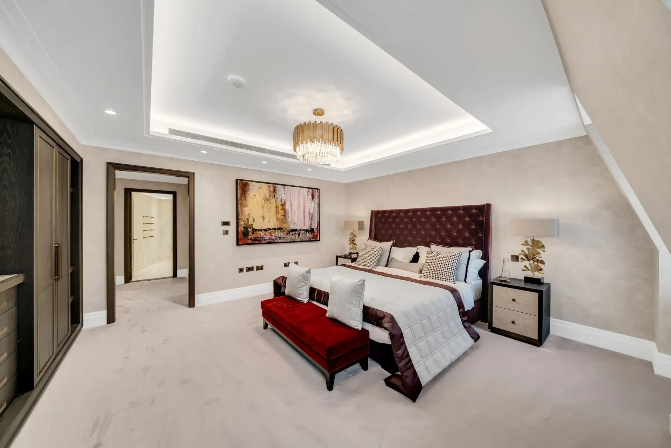
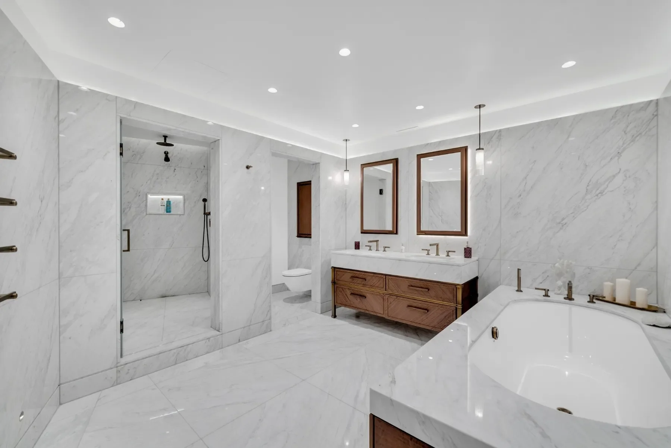
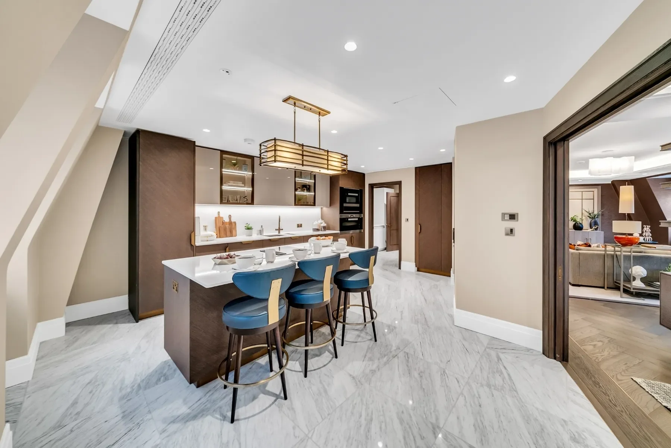
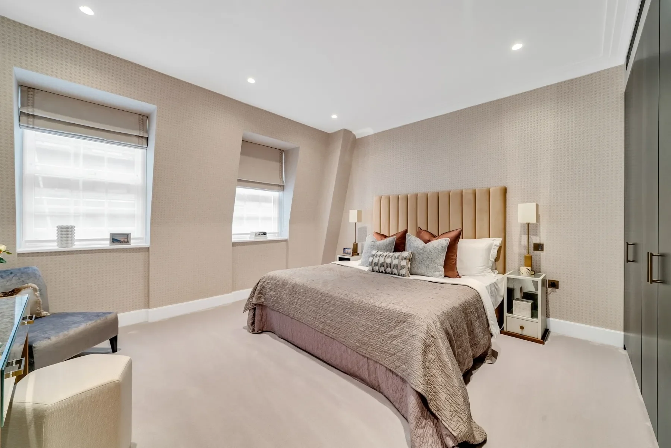
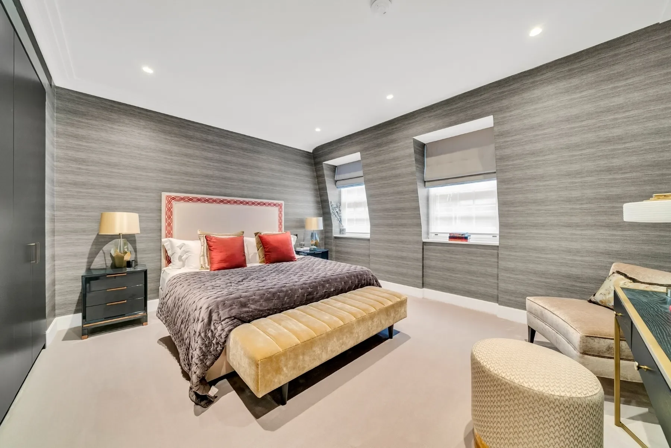
The kitchen has a contemporary finish. Here, top-of-the-line Miele appliances are integrated into quartz-topped cabinetry; a large central island makes the space perfect for entertaining. All three bedrooms are large doubles and are ensuite; the master has a walk-in wardrobe. A powder room completes the plan.
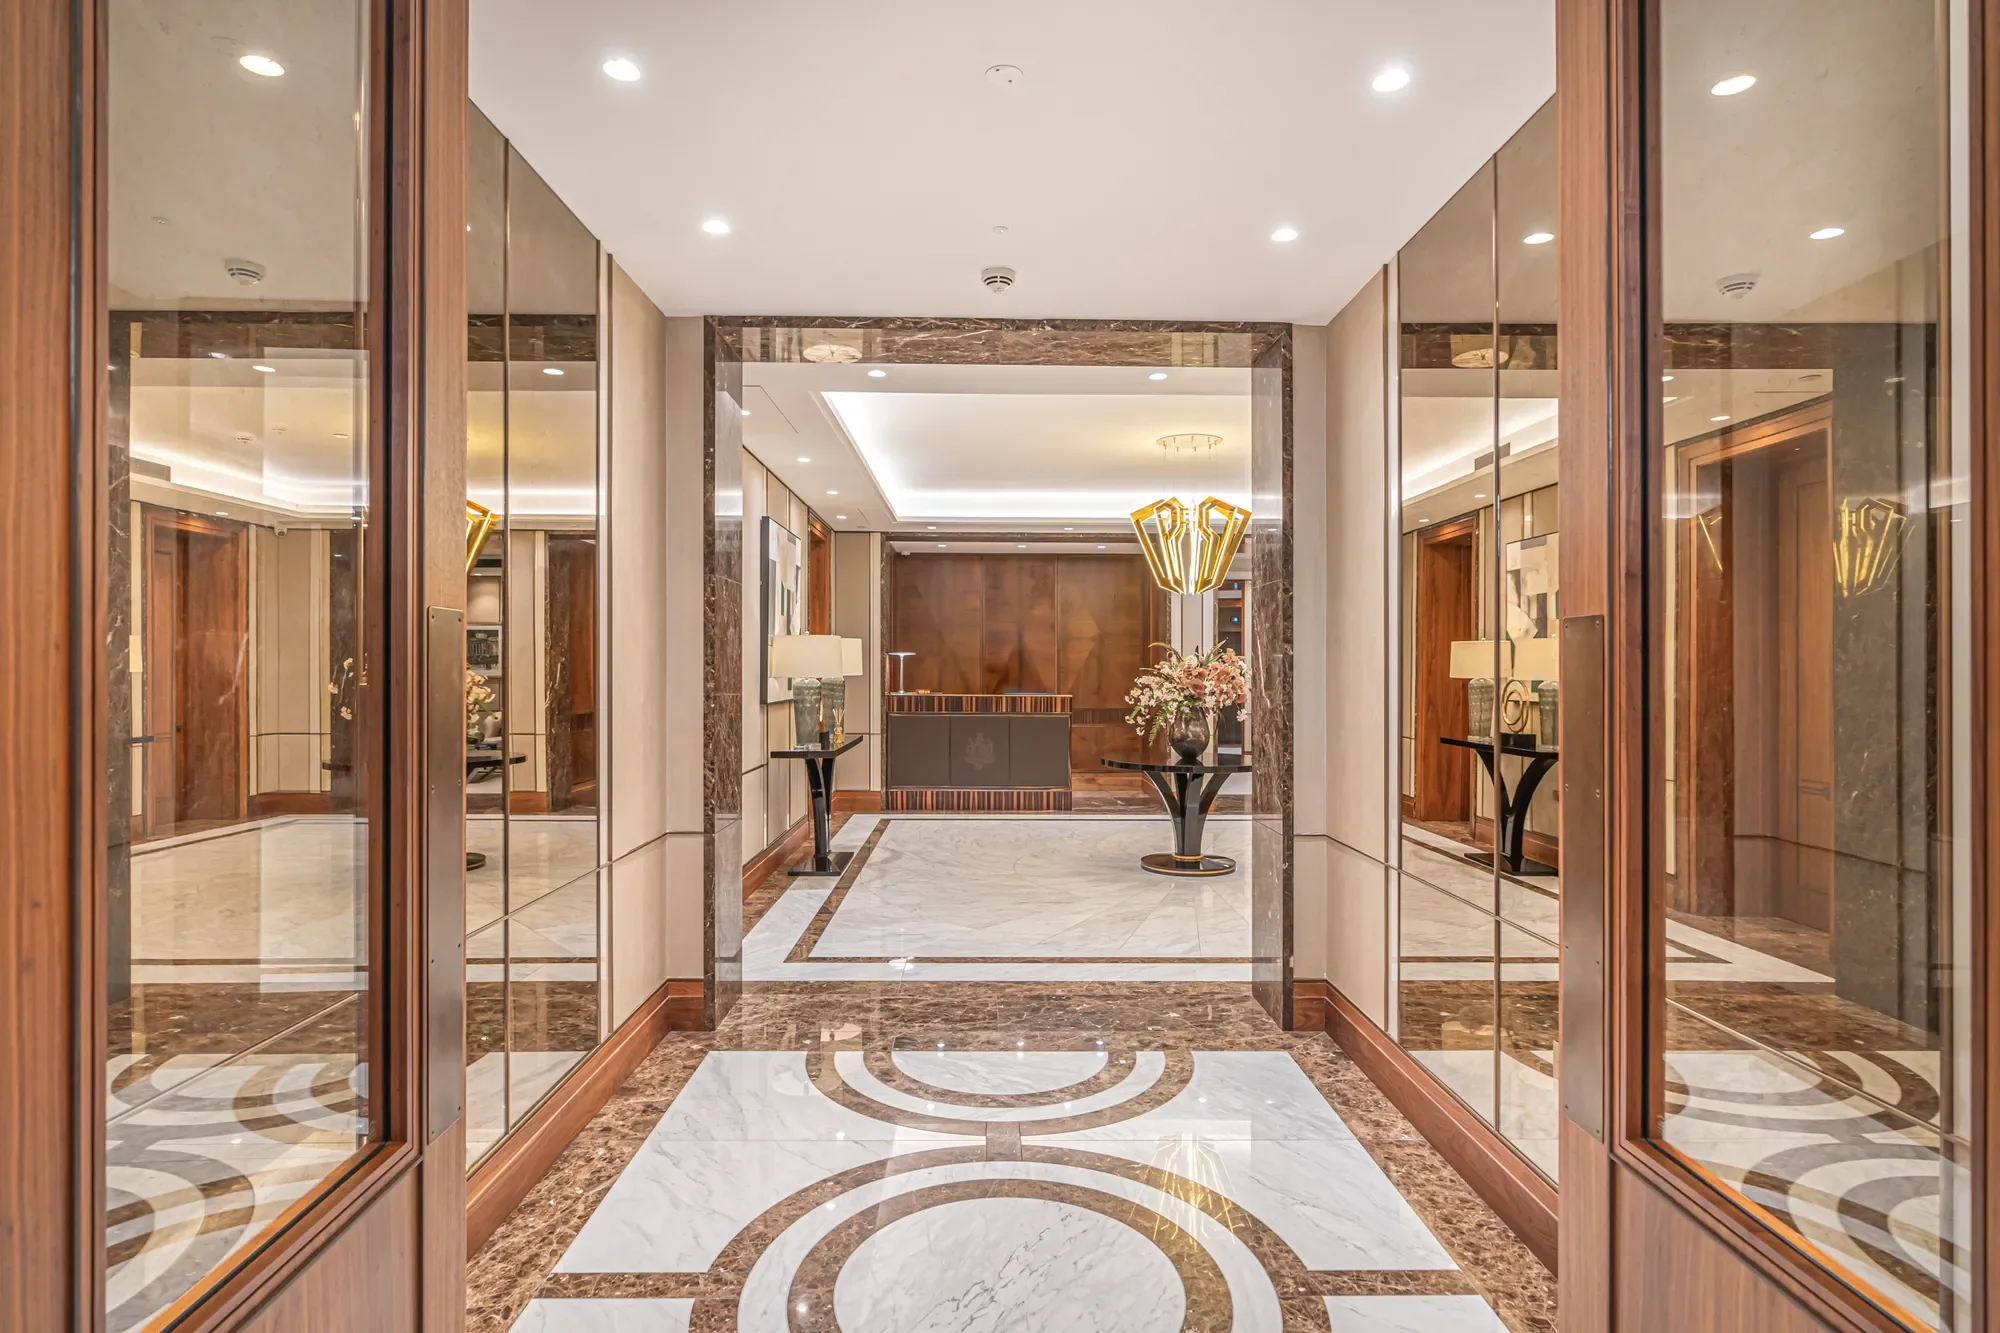
The building has a 24-hour concierge and each apartment has its own secure parking space.
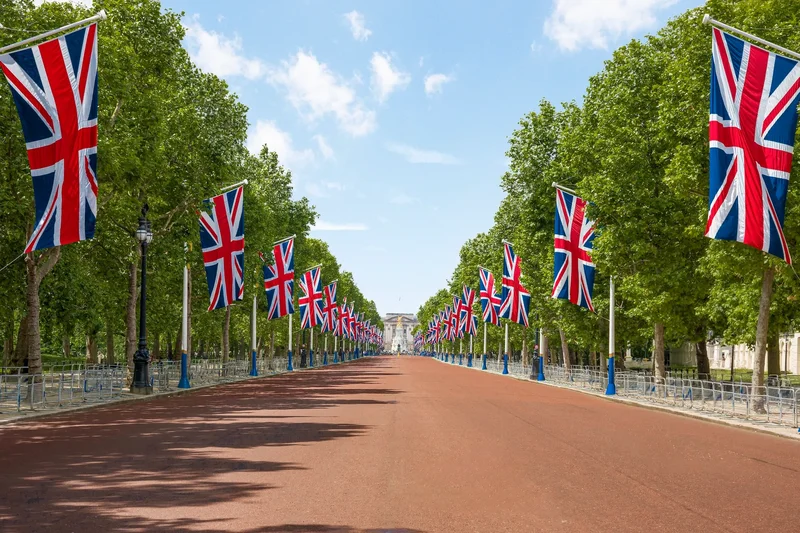
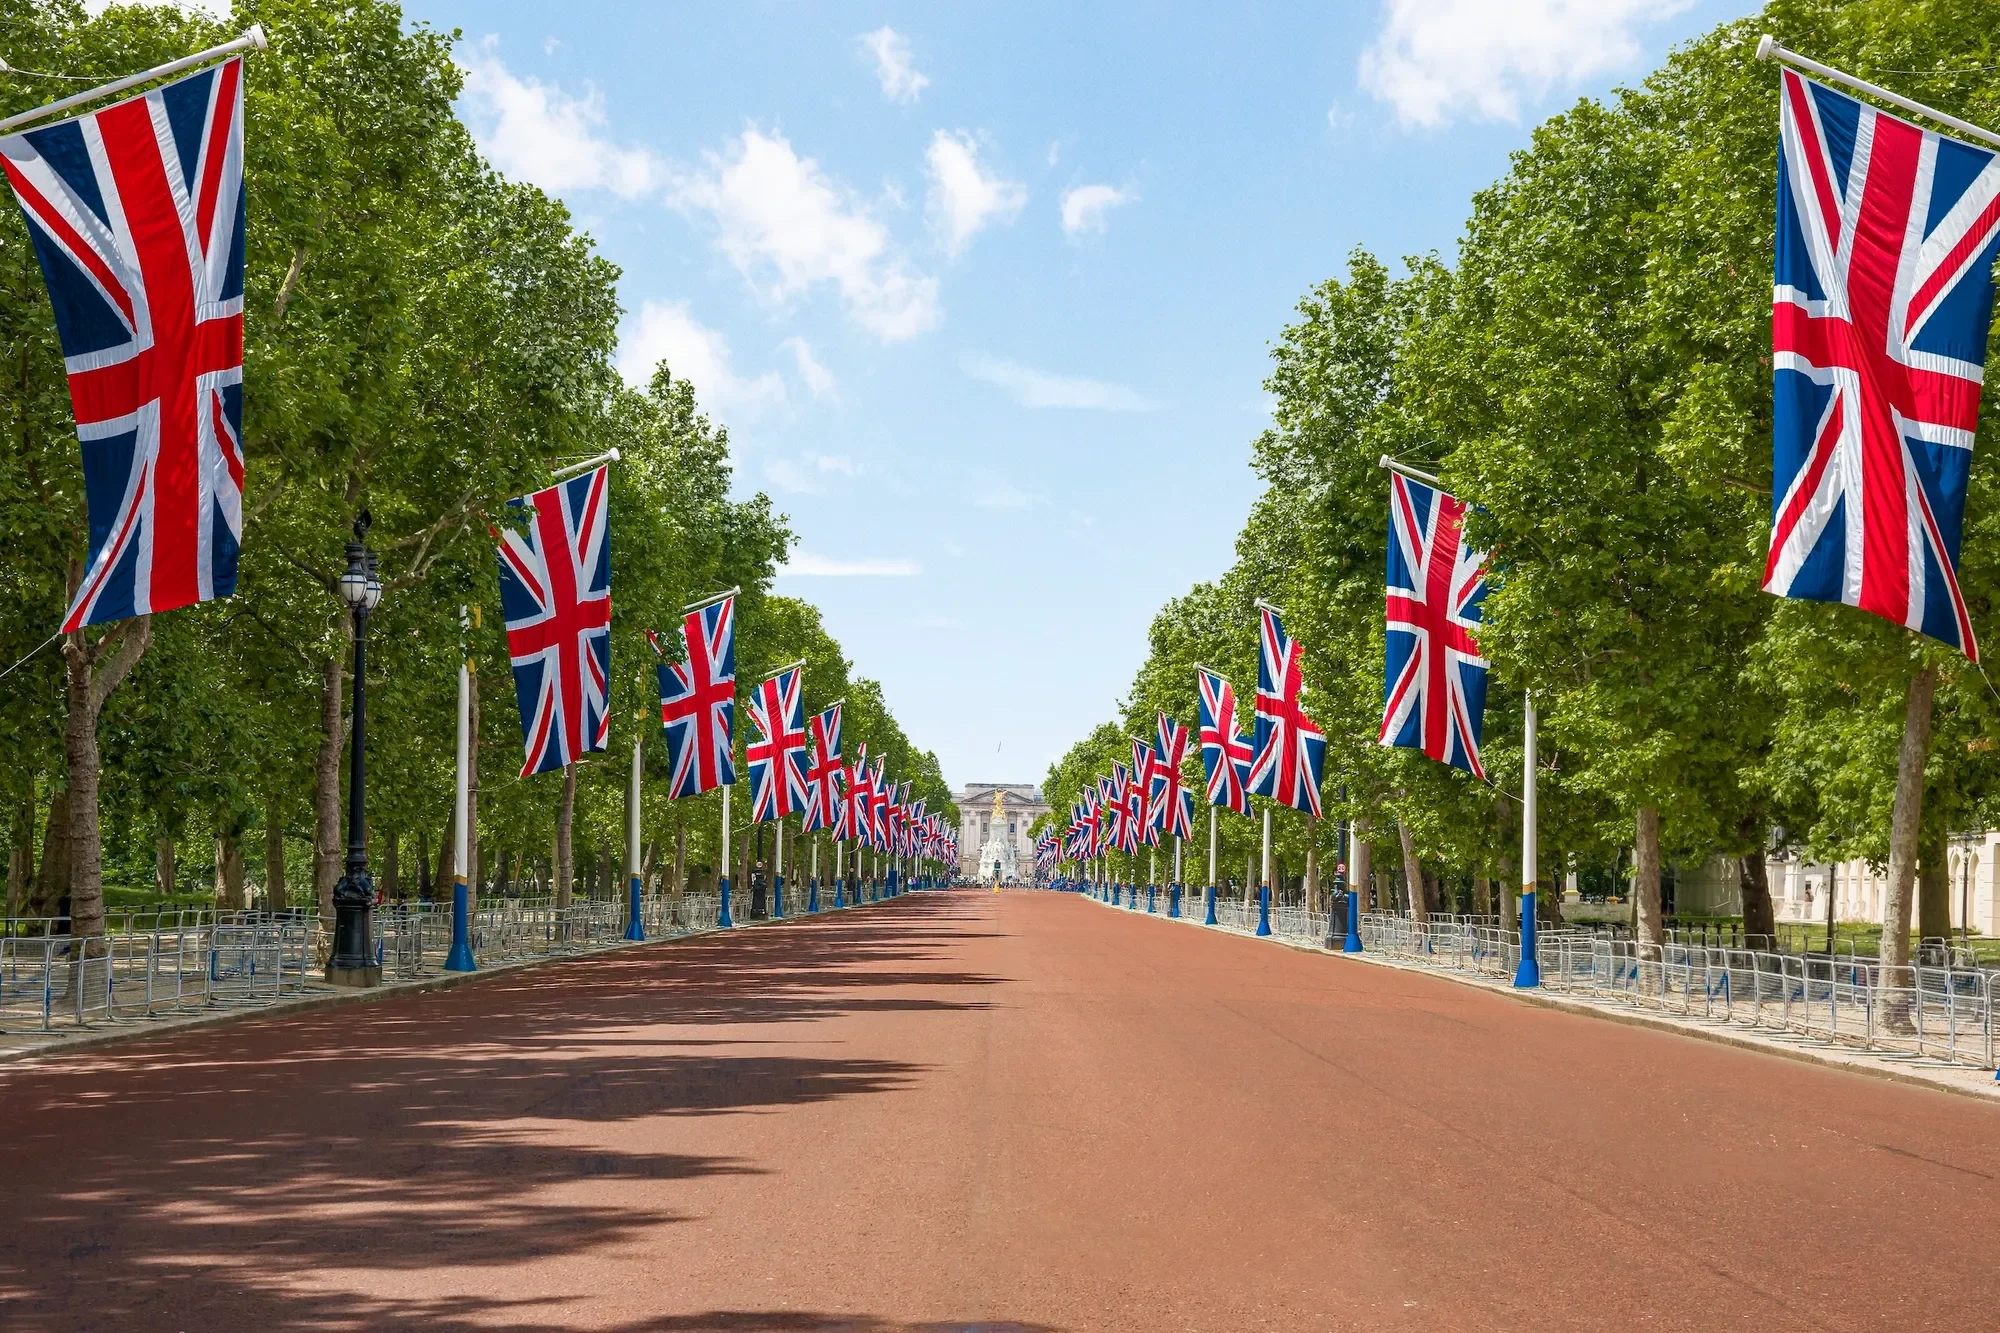
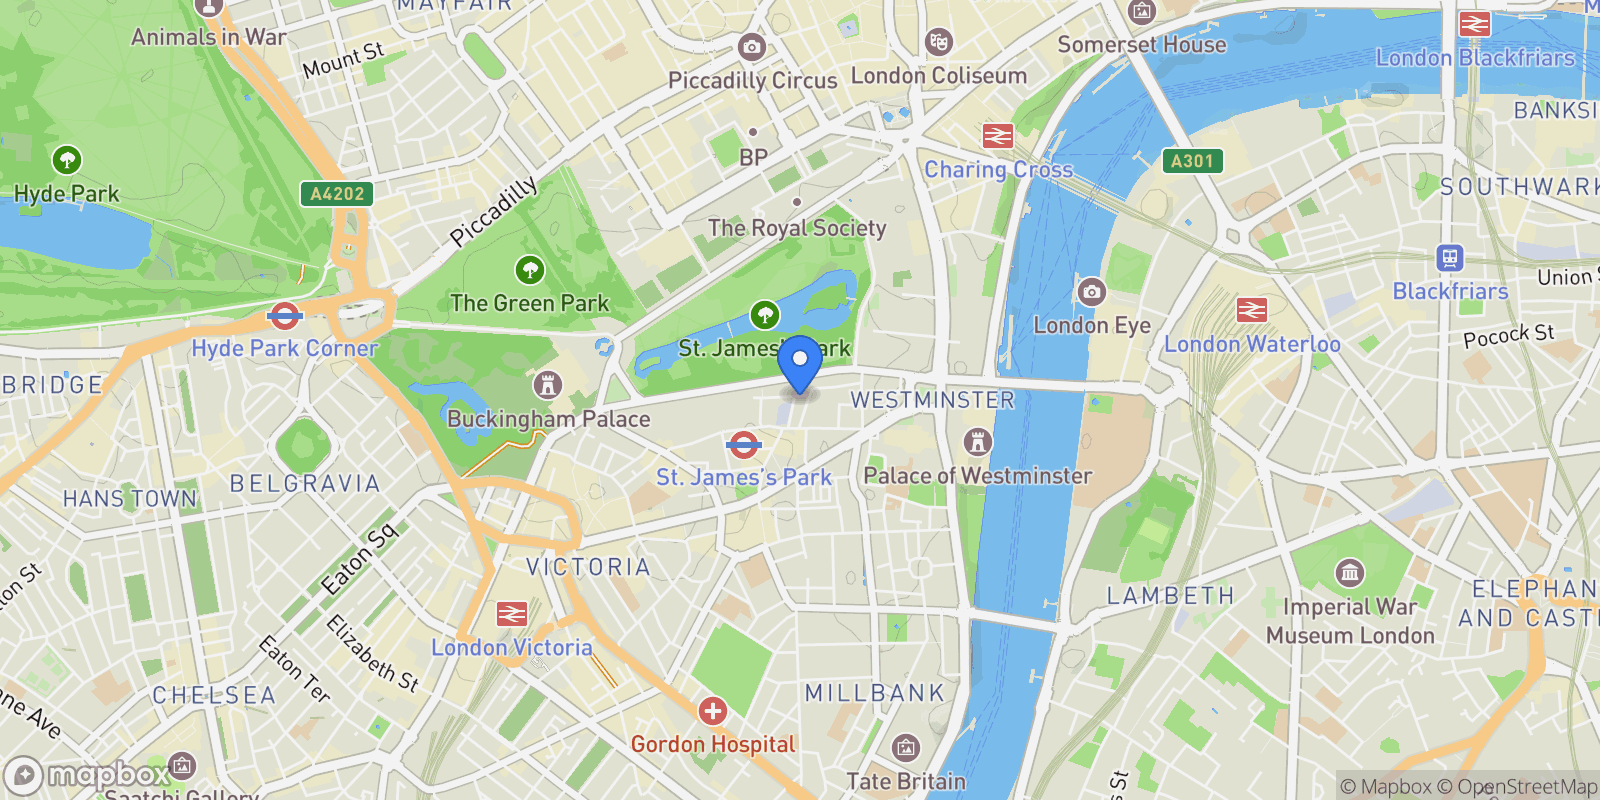
On the doorstep of leafy St James’s Park, One Queen Anne’s Gate is set in one of central London’s most coveted and hidden locales, close to everything St James’s and Mayfair have to offer yet utterly tucked away and discreet. It is close to both the River Thames and the park, offering the best of both worlds.
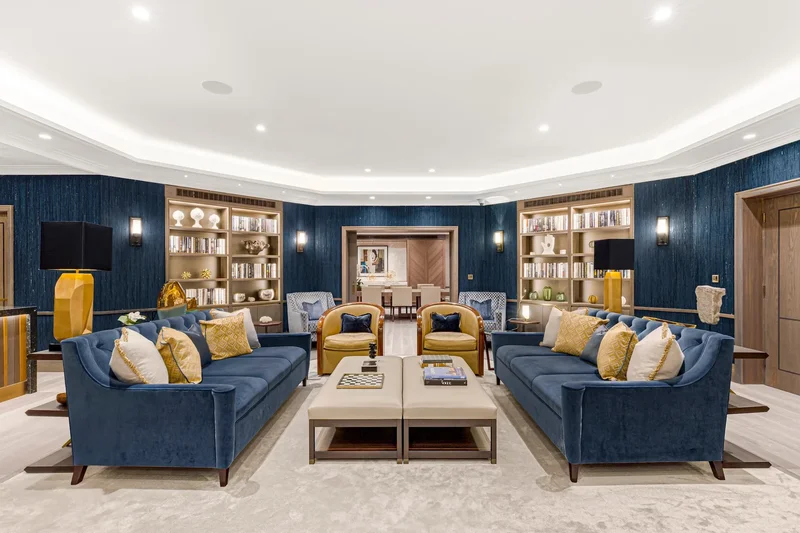
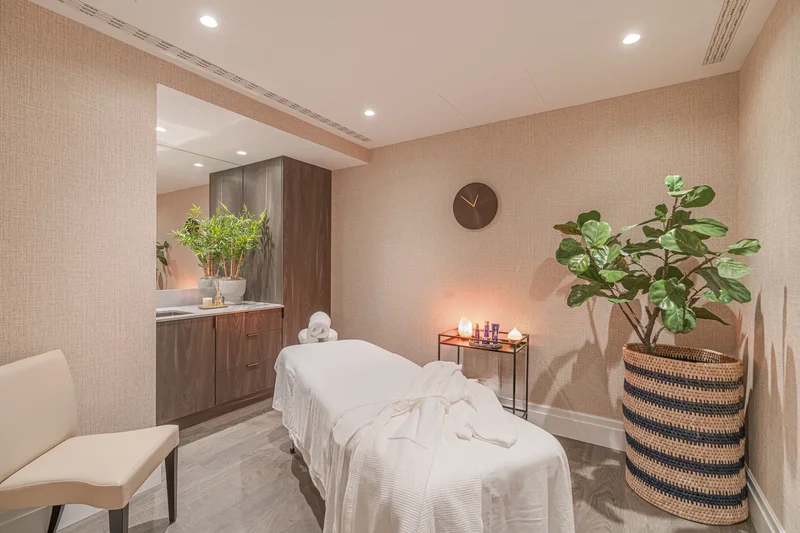
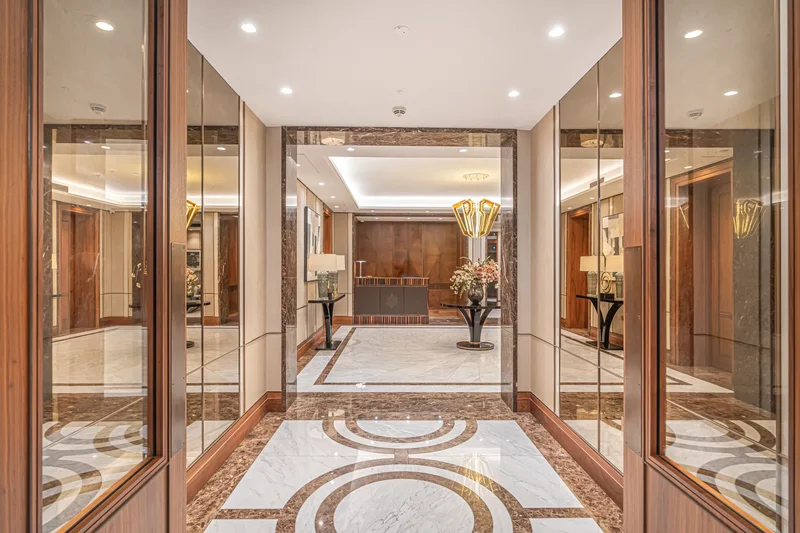
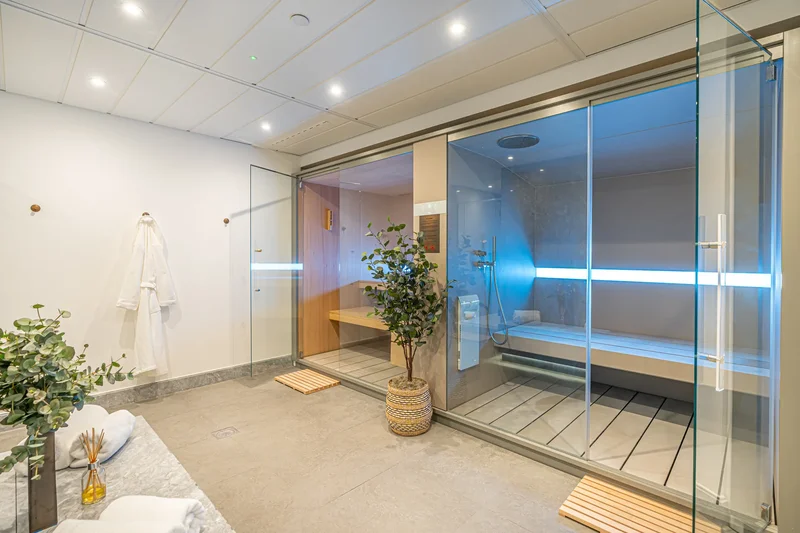
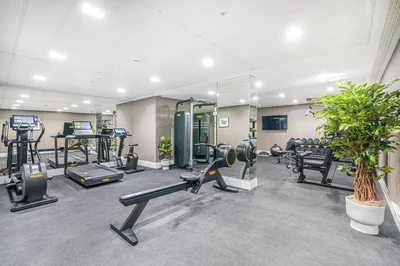
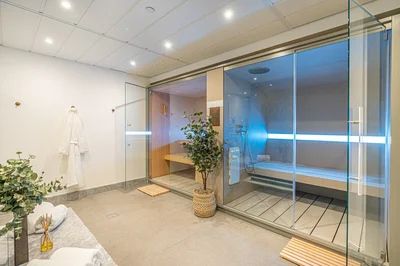
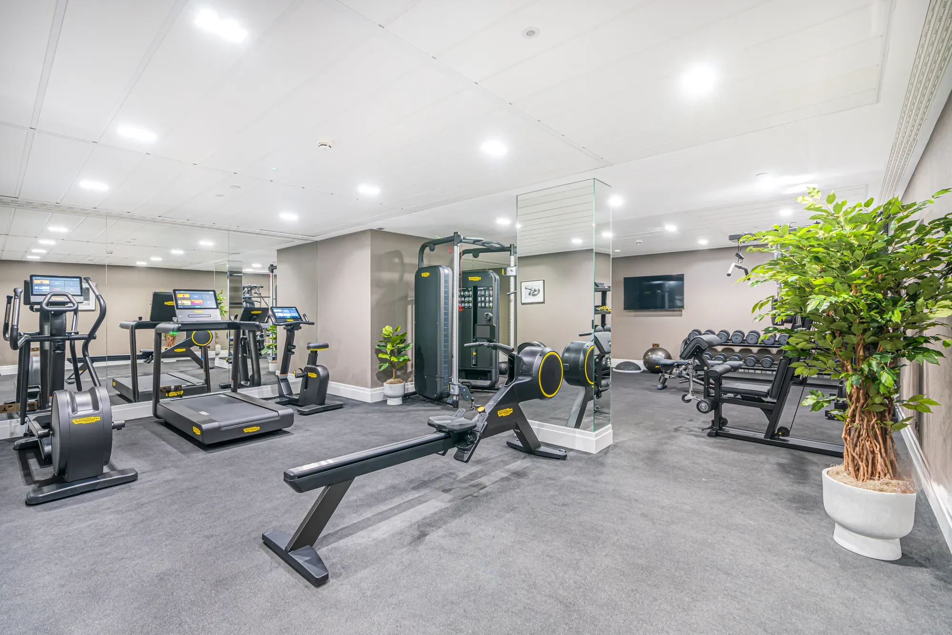
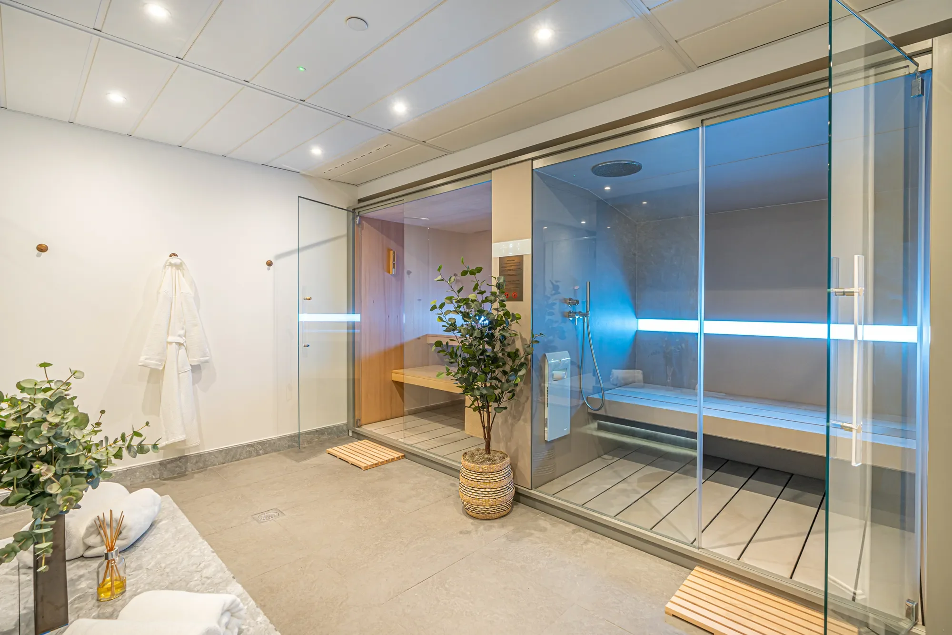
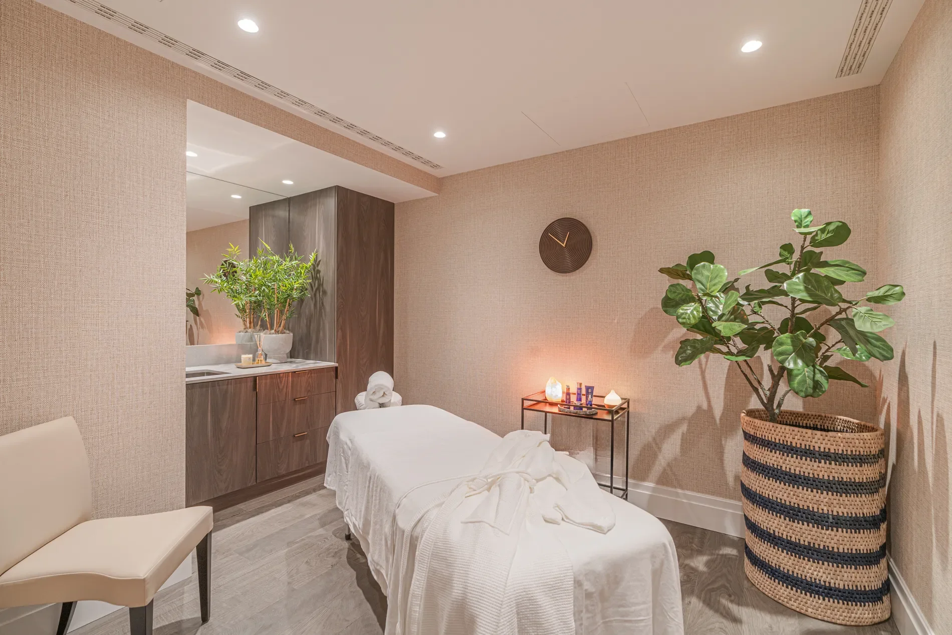
Residents of One Queen Anne’s Gate enjoy access to exceptional shared amenities located on the lower levels of the building. These include a professionally equipped gym, steam, sauna, therapy room, a private screening room, an expansive club lounge, and a private dining or conference room. Experience the benefits of a private club right at your doorstep.
Exterior
Property

Gallery


Frequently Asked Questions
Common questions about this property
This property offers 2,975 square feet of living space.
This property is listed at $850,000,000, which equals $285714 per square foot.
Based on current market indicators, London shows an active market. The market opportunity score is 65 out of 100, reflecting factors like price trends, inventory levels, and days on market.
This is a apartment located in London, England. The property is situated in an established neighborhood with convenient access to local amenities and services.

Book an Appointment
Get in touch with our team
More Listings
Explore more properties

For Sale
$2,950,000
3 ba
1,483 sqft
London, England, United Kingdom.
London, England

For Sale
$14,950,000
4 ba
3,618 sqft
London, England, United Kingdom.
London, England


For Sale
$10,500,000
2 ba
London, England, United Kingdom.
London, England

For Sale
$8,950,000
4 ba
3,490 sqft
London, England, United Kingdom.
London, England
For Sale
$40,000,000
6 ba
11,300 sqft
London, England, United Kingdom.
London, England

For Sale
$5,695,000
4 ba
2,690 sqft
London, England, United Kingdom.
London, England

For Sale
$5,000,000
3 ba
London, England, United Kingdom.
London, England

For Sale
$29,995,000
4 ba
6,158 sqft
London, England, United Kingdom.
London, England


For Sale
$30,000,000
7 ba
8,304 sqft
London, England, United Kingdom.
London, England


For Sale
$37,500,000
6 ba
9,055 sqft
London, England, United Kingdom.
London, England

For Sale
$9,104,403
4 ba
2,388 sqft
London, England, United Kingdom.
London, England

For Sale
$24,000,000
7 ba
11,080 sqft
London, England, United Kingdom.
London, England

Loading listings...